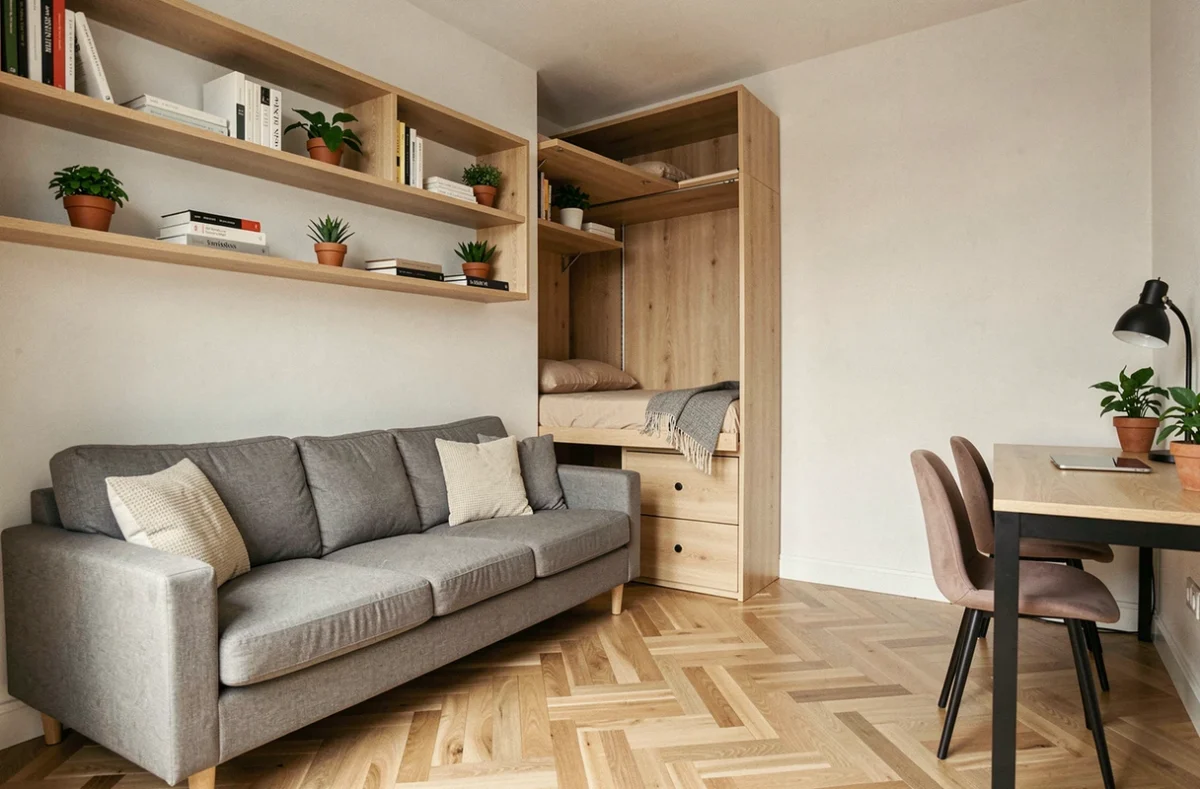
Fitting out a small home means balancing usable floor space, airflow and the ability to adapt the home over time. Every square metre gained through storage or a partition changes the available air volume, how much light gets in and the options for future reconfiguration. Treating the layout as a system, rather than a collection of clever tricks, makes all the difference to the end result.
Ventilation and air quality in a small, furnished space
In a small home, every piece of furniture added and every nook created reduces the volume of circulating air. The Île-de-France Regional Health Agency (ARS) recommends airing rooms regularly and keeping ventilation systems properly maintained: stale air encourages pollutants to build up and mould to develop.
Before adding partitions or installing a full-height wardrobe, check that the extractor vents and air inlets are not blocked. Placing storage right up against a mechanical ventilation grille (VMC) renders it ineffective. As a rule of thumb, leave clear space around every ventilation point, and choose open or raised-leg furniture in damp rooms.
The storage solutions featured on https://lapetitemaisondanslaprairie.fr are a good example of this approach: furniture that frees up floor space and lets air circulate beneath it.
Adding insulation from the inside to improve thermal comfort also slightly reduces the living area. It is worth weighing up this trade-off room by room rather than applying the same solution everywhere.
Summer comfort and window orientation in a small home
RE2020 includes an overheating indicator for new-build homes. This requirement means thinking about solar shading, window orientation and opportunities for night-time ventilation from the design stage, rather than relying on equipment added later.
Small homes overheat more quickly. There is less air to heat, and therefore less to cool, but lower thermal mass makes temperature spikes more pronounced. A south-facing picture window without external shading can turn a compact living room into a greenhouse as early as June.
Three practical ways to improve thermal comfort
- Install external solar shading (projecting shutters or micro-perforated fabric blinds) on south- and west-facing windows. These are more effective than interior curtains, which trap heat between the glass and the fabric
- Plan for at least two opposite or offset openings to create natural cross-ventilation at night, even in a compact layout
- Choose high-thermal-mass flooring materials (tiles or a concrete slab) in the living area to absorb the cool night air and release it during the day
These decisions need to be made during the fit-out, not afterwards. Installing floating flooring throughout makes the work easier, but deprives the home of a free temperature regulator.
Multifunctional furniture and vertical storage without sacrificing flexibility
The usual approach in a small home is to add as much built-in storage and made-to-measure furniture as possible. The result can look impressive when finished, but an overly fixed layout makes future reconfiguration difficult.
A loft bed secured with posts running through the room is hard to dismantle if the household changes. A wall-mounted bookcase anchored to a plasterboard partition cannot be moved. Before fixing anything in place, ask yourself: will this still work if the room’s purpose changes in three years?
Vertical storage and shelving: what really works
Making use of the full height of a room is still the most effective way to free up floor space. Wall shelves between 1.80 m and 2.40 m high can hold items you rarely use without getting in the way. Above 2.40 m, they are difficult to reach without a step ladder, and the storage becomes dead space.
Modular rail systems (vertical metal rails with adjustable shelves) offer a good balance between storage capacity and flexibility. Add or remove a shelf in minutes, or adjust the spacing to suit what you need to store.
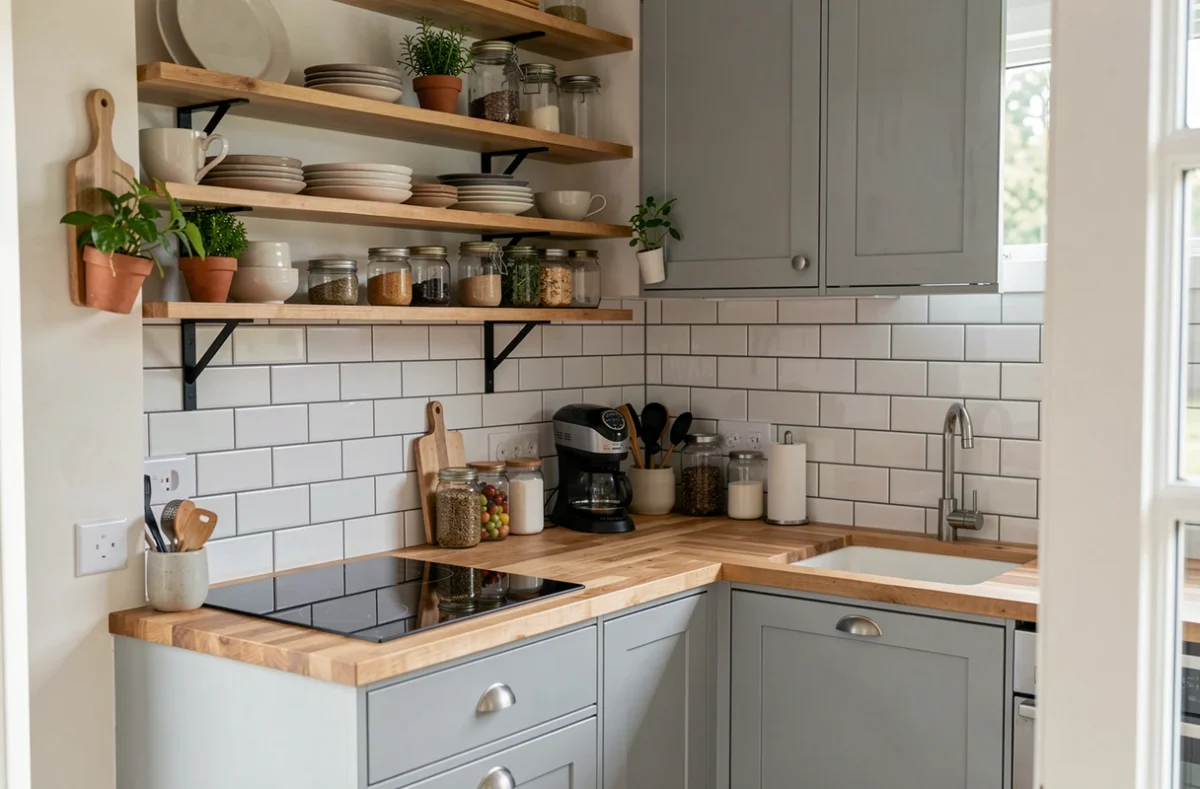
In the kitchen, open storage (hanging rails, hooks and shelves without doors) makes the space feel more open and improves airflow, but requires daily tidying. Closed storage hides clutter, but can make an already small room feel even more enclosed.
Extensions and adding another storey: check the regulations before expanding
When optimising the interior is no longer enough, an extension or an additional storey can be tempting. RE2020 sets different requirements for extensions depending on the floor area added. The official guidance was updated on 1 October 2026: check which rules apply before choosing an expansion option to avoid costly remedial work.
A small extension (such as a conservatory or converted lean-to) may not be subject to the same requirements as a full additional storey. The floor-area threshold determines the requirements for insulation, ventilation and energy performance. Contacting your local council’s planning department and, if needed, booking an appointment with France Rénov’ can help you find out which grants are available.
MaPrimeRénov’ “major renovation” grants cover combined energy-efficiency work (ventilation, insulation and heating), but do not fund furniture or storage. Combining an interior reconfiguration with energy-efficiency upgrades can improve overall comfort while providing access to partial funding for structural work.
Fitting out a small home means managing a limited space budget. Every design decision has a hidden cost: a poorly placed cupboard that blocks ventilation, a picture window without shading that overheats the living room, or a fixed piece of furniture that prevents future changes. Floor space is gained for the long term when air, light and flexibility are treated as design constraints, not as variables to compromise on.